

Listing Courtesy of: MLS PIN / Listed By: Richard "Dick" Rastani, ERA Key Realty Services
373 Littlefield Lane Marlborough, MA 01752
Active (2 Days)
$925,000 (USD)
OPEN HOUSE TIMES
-
OPENSat, Nov 2112 noon - 2:00 pm
-
OPENSun, Nov 2212 noon - 2:00 pm
Description
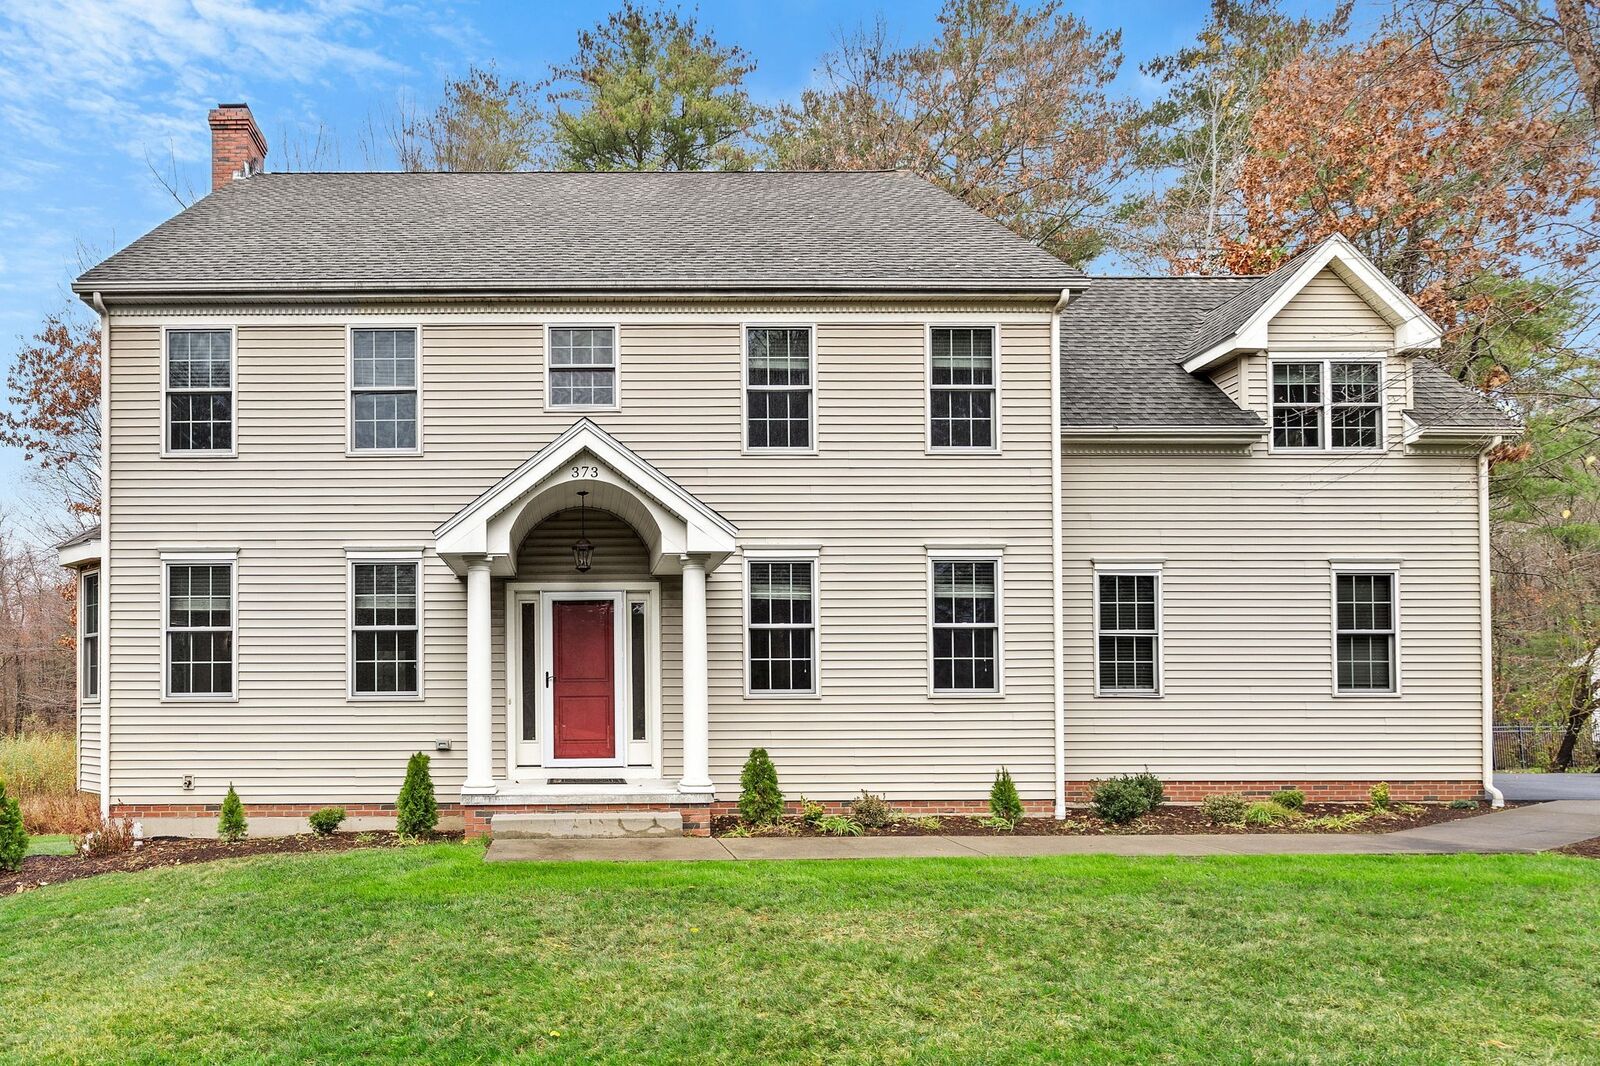
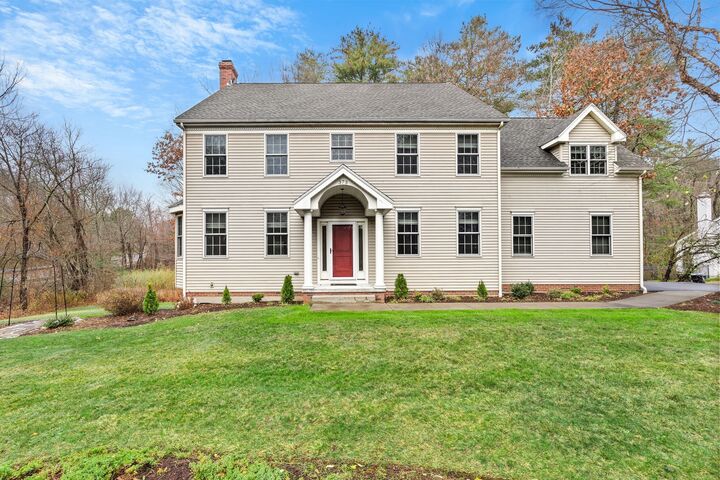
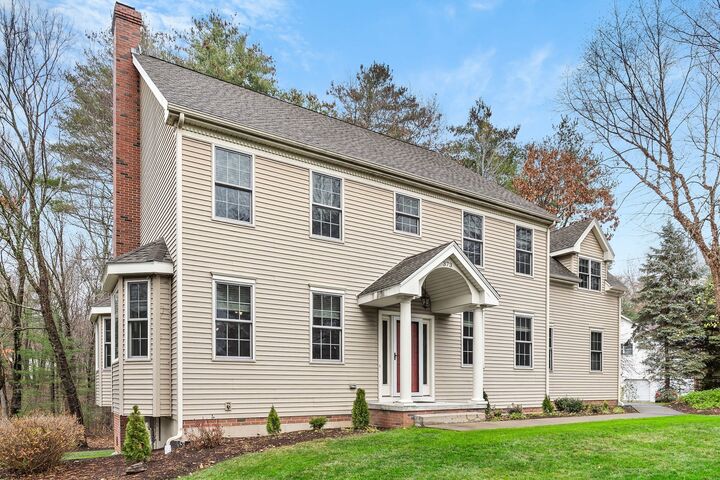
Stunning Colonial in Highly Desirable Carisbrooke Estates, East Marlborough. Welcome to this beautiful colonial, offering timeless elegance, comfort, and natural light throughout with a grand two-story foyer and an open, flowing floor plan designed for today’s lifestyle. Designed for both comfortable living and effortless entertaining, this home offers beautifully appointed spaces throughout. The heart of the home is a custom-designed gourmet kitchen featuring quality cabinetry, center island with breakfast bar, granite countertops, gas cooktop, and double ovens — perfect for cooking and entertaining. Oversized windows fill the home with sunlight, while gleaming hardwood floors flow throughout the main living areas. The spacious and inviting front-to-back fireplaced living room provides an ideal gathering space, seamlessly connecting to an open dining area that’s perfect for hosting family and friends. Upstairs, retreat to the massive primary suite, with a private sitting room, perfect for a home office, den, or library. The spa-like primary bath offers relaxation with a whirlpool soaking tub, and oversized tile shower. Outside, the rear deck faces conservation land, providing quiet privacy for you and your family and guests.
MLS #:
73603483
73603483
Taxes
$9,282(2026)
$9,282(2026)
Lot Size
1 acres
1 acres
Type
Single-Family Home
Single-Family Home
Year Built
2008
2008
Style
Colonial
Colonial
County
Middlesex County
Middlesex County
Community
Carisbrooke
Carisbrooke
Listed By
Richard "Dick" Rastani, ERA Key Realty Services
Source
MLS PIN
Last checked Nov 21 2026 at 3:51 AM GMT+0000
MLS PIN
Last checked Nov 21 2026 at 3:51 AM GMT+0000
Bathroom Details
Interior Features
- Finish - Cement Plaster
- Range
- Refrigerator
- Dryer
- Dishwasher
- Microwave
- Disposal
- Laundry: Washer Hookup
- Windows: Insulated Windows
- Windows: Screens
- Gas Water Heater
- Oven
- Range Hood
- Laundry: Second Floor
- Water Heater
- Sitting Room
- Laundry: Gas Dryer Hookup
Kitchen
- Countertops - Stone/Granite/Solid
- Cabinets - Upgraded
- Exterior Access
- Dining Area
- Kitchen Island
- Recessed Lighting
- Stainless Steel Appliances
- Pantry
- Flooring - Stone/Ceramic Tile
- Breakfast Bar / Nook
- Balcony / Deck
- Slider
Subdivision
- Carisbrooke
Lot Information
- Wooded
- Easements
- Corner Lot
Property Features
- Fireplace: 1
- Fireplace: Living Room
- Foundation: Concrete Perimeter
Heating and Cooling
- Natural Gas
- Hot Water
- Central Air
Basement Information
- Full
- Unfinished
- Walk-Out Access
- Interior Entry
- Concrete
- Crawl Space
Flooring
- Tile
- Hardwood
- Flooring - Hardwood
Exterior Features
- Roof: Shingle
Utility Information
- Utilities: Water: Public, Washer Hookup, For Electric Oven, For Gas Dryer
- Sewer: Public Sewer
- Energy: Thermostat
School Information
- High School: Marlborough High
Garage
- Attached Garage
Parking
- Off Street
- Paved Drive
- Paved
- Attached
- Storage
- Garage Door Opener
- Insulated
- Total: 6
Living Area
- 2,919 sqft
Location
Disclaimer: The property listing data and information, or the Images, set forth herein wereprovided to MLS Property Information Network, Inc. from third party sources, including sellers, lessors, landlords and public records, and were compiled by MLS Property Information Network, Inc. The property listing data and information, and the Images, are for the personal, non commercial use of consumers having a good faith interest in purchasing, leasing or renting listed properties of the type displayed to them and may not be used for any purpose other than to identify prospective properties which such consumers may have a good faith interest in purchasing, leasing or renting. MLS Property Information Network, Inc. and its subscribers disclaim any and all representations and warranties as to the accuracy of the property listing data and information, or as to the accuracy of any of the Images, set forth herein. © 2026 MLS Property Information Network, Inc.. 11/20/26 19:51
